
Re-Dwell’s Highlighted Remodel and New Construction Projects
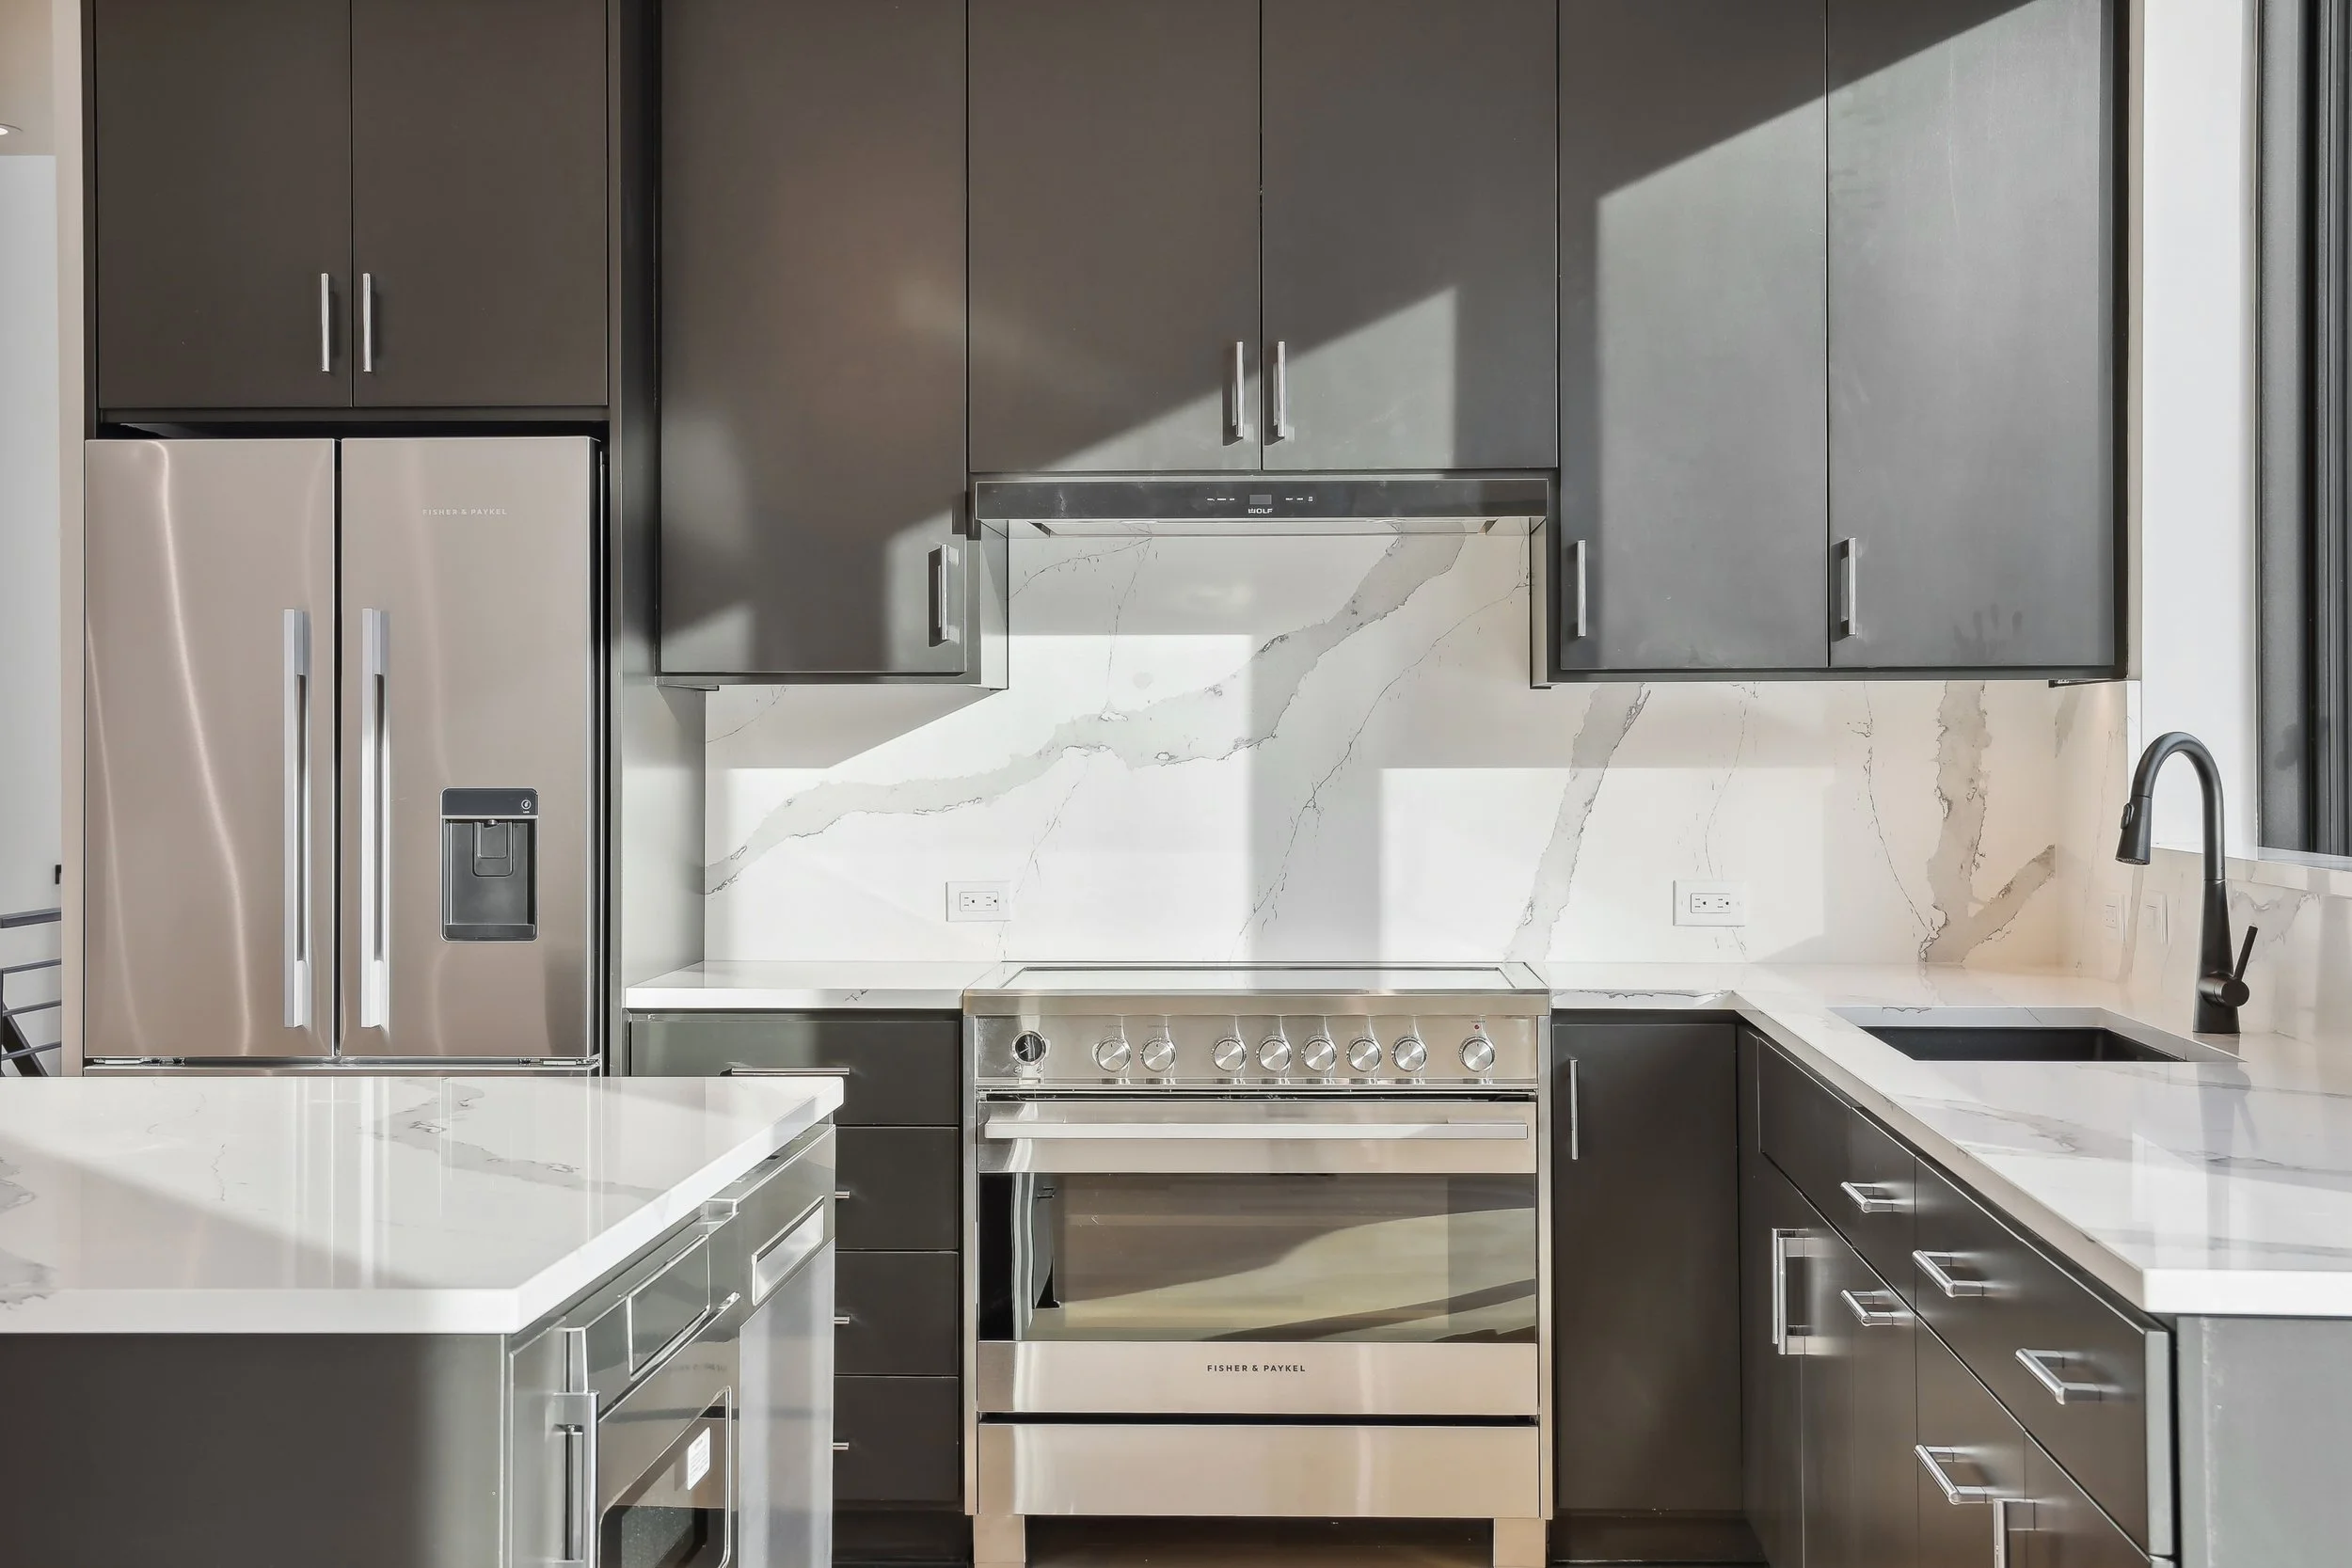
South Minneapolis New Construction

A corner lot in South Minneapolis completely reimagined. A few blocks from Lake Harriet, this prime location lot was perfectly suited for a new face.
Combining a balance of modern materials and cutting-edge engineering, a masterpiece was created. Triple-pane large glass insulates in the brutal Minnesota winters while still allowing a blend of indoor-outdoor living.
Also on the lot is an ADU, which is finished in the same style and quality as the main house. A tuck under garage beneath the ADU packages functionality and efficiency.
Thermory (Re-dwell being a verified installer) was used on decking out the back, completing the flow from inside to outside. We have installed Thermory decks in Minnetonka, Edina, Minneapolis, and for many more clients in and around the cities.
One of our largest projects and will remain a landmark of top of the line design and construction in the Southwest Minneapolis Neighborhood.
Como Kitchen Remodel

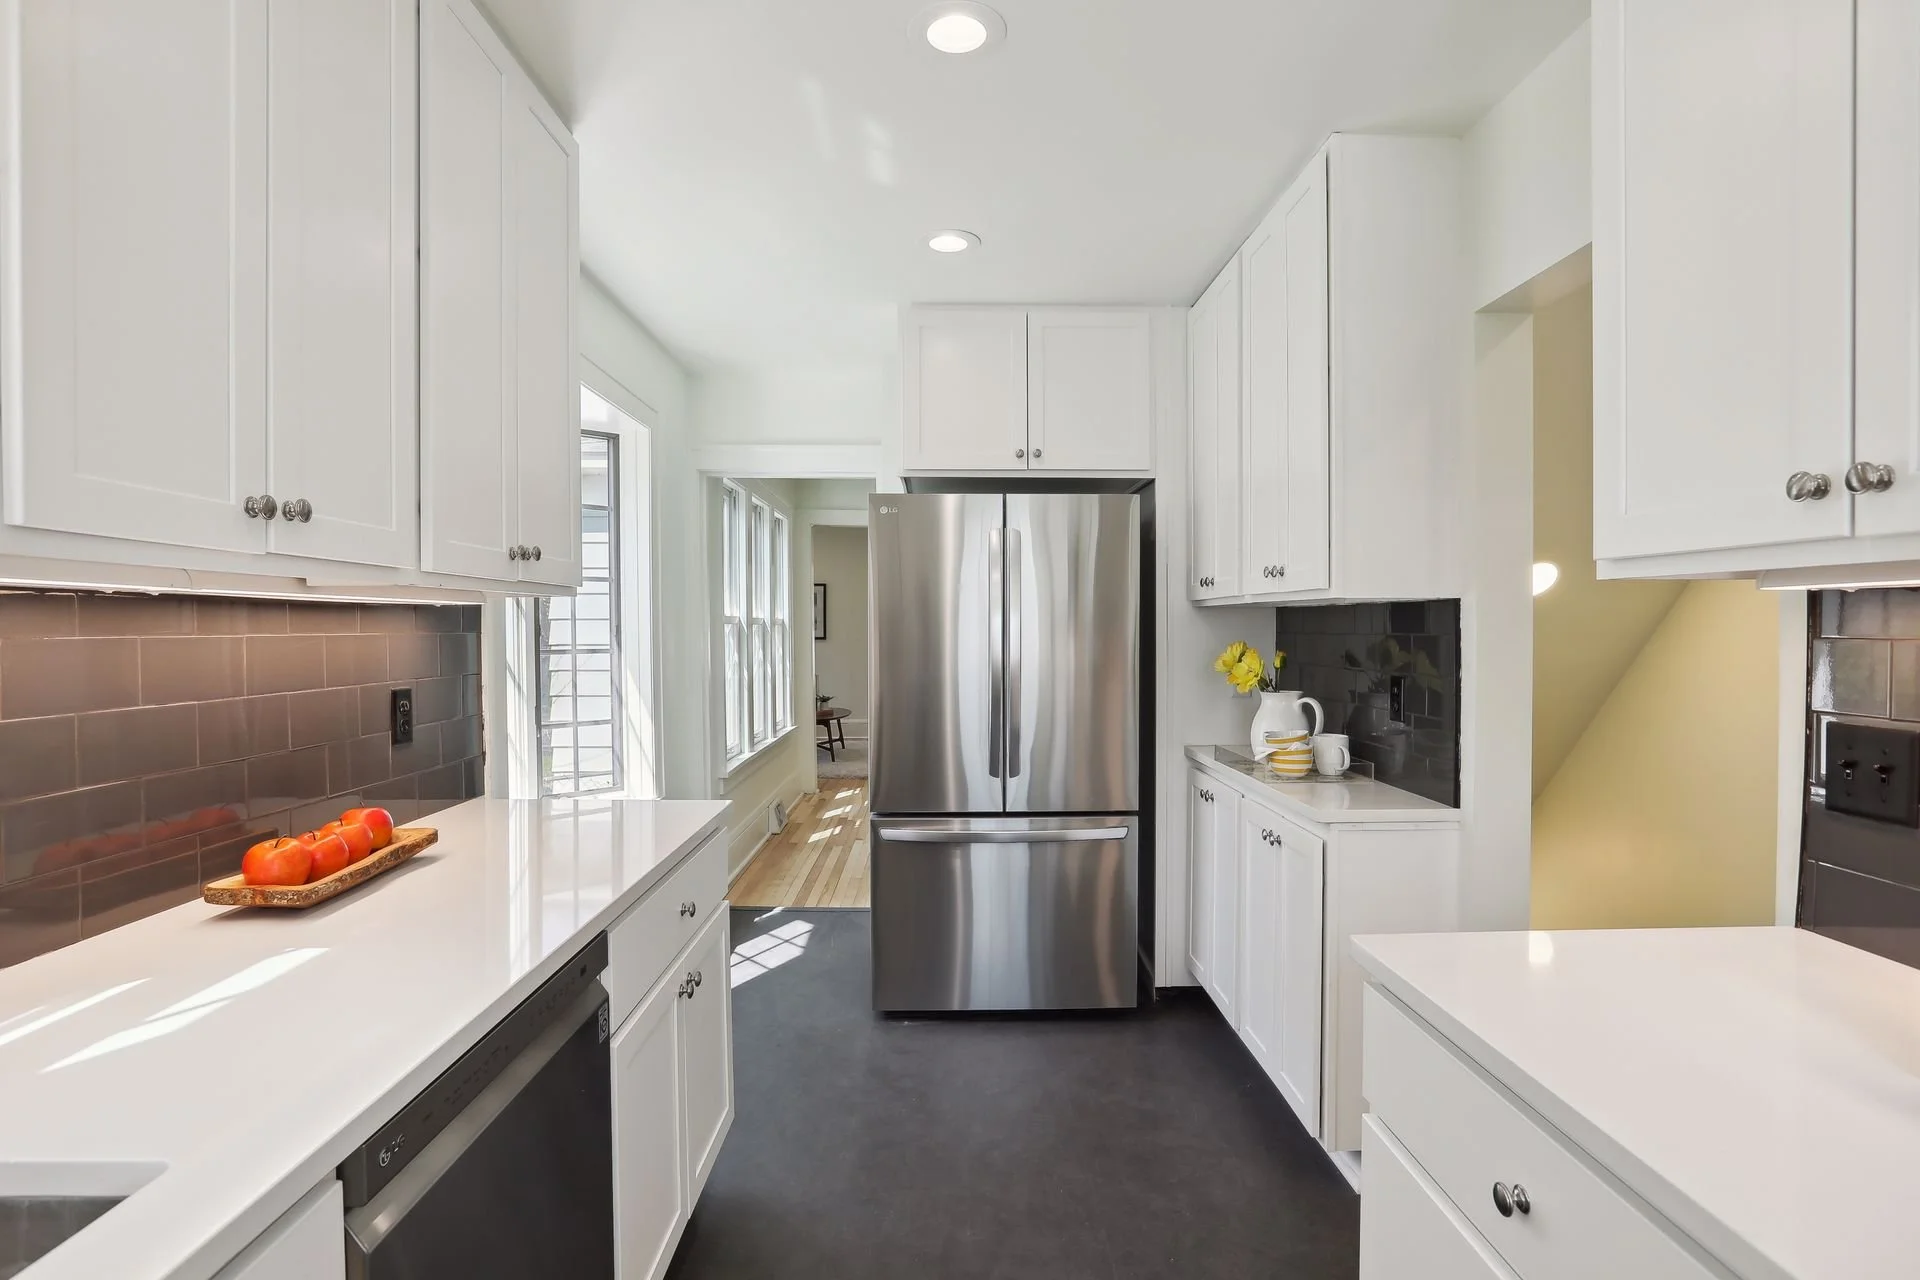
Located in the Como Neighborhood of St. Paul, we had an investor that brought us this project that they were going to flip. The home was full of character, but the tired and damaged old kitchen needed a rework.
Starting from scratch, this kitchen got a full makeover. A new tile floor, tile backsplash, and quartz countertops all bring solid materials into a practical setting. New cabinetry top to bottom were hung with sleek silver hardware. New dishwasher, microwave, and oven also were put in.
Taking a kitchen or bathroom down to the studs allows your imagination to create exactly what you want, while also making smaller spaces much more efficient.
In this space, by moving the fridge to the other bank of countertop, this main portion of the kitchen was able to be massively improved and useable. Creating usefulness out of existing space is one of the most challenging yet rewarding challenges when taking on a remodel.
Lake Harriet 2-Story Reimagined Remodel
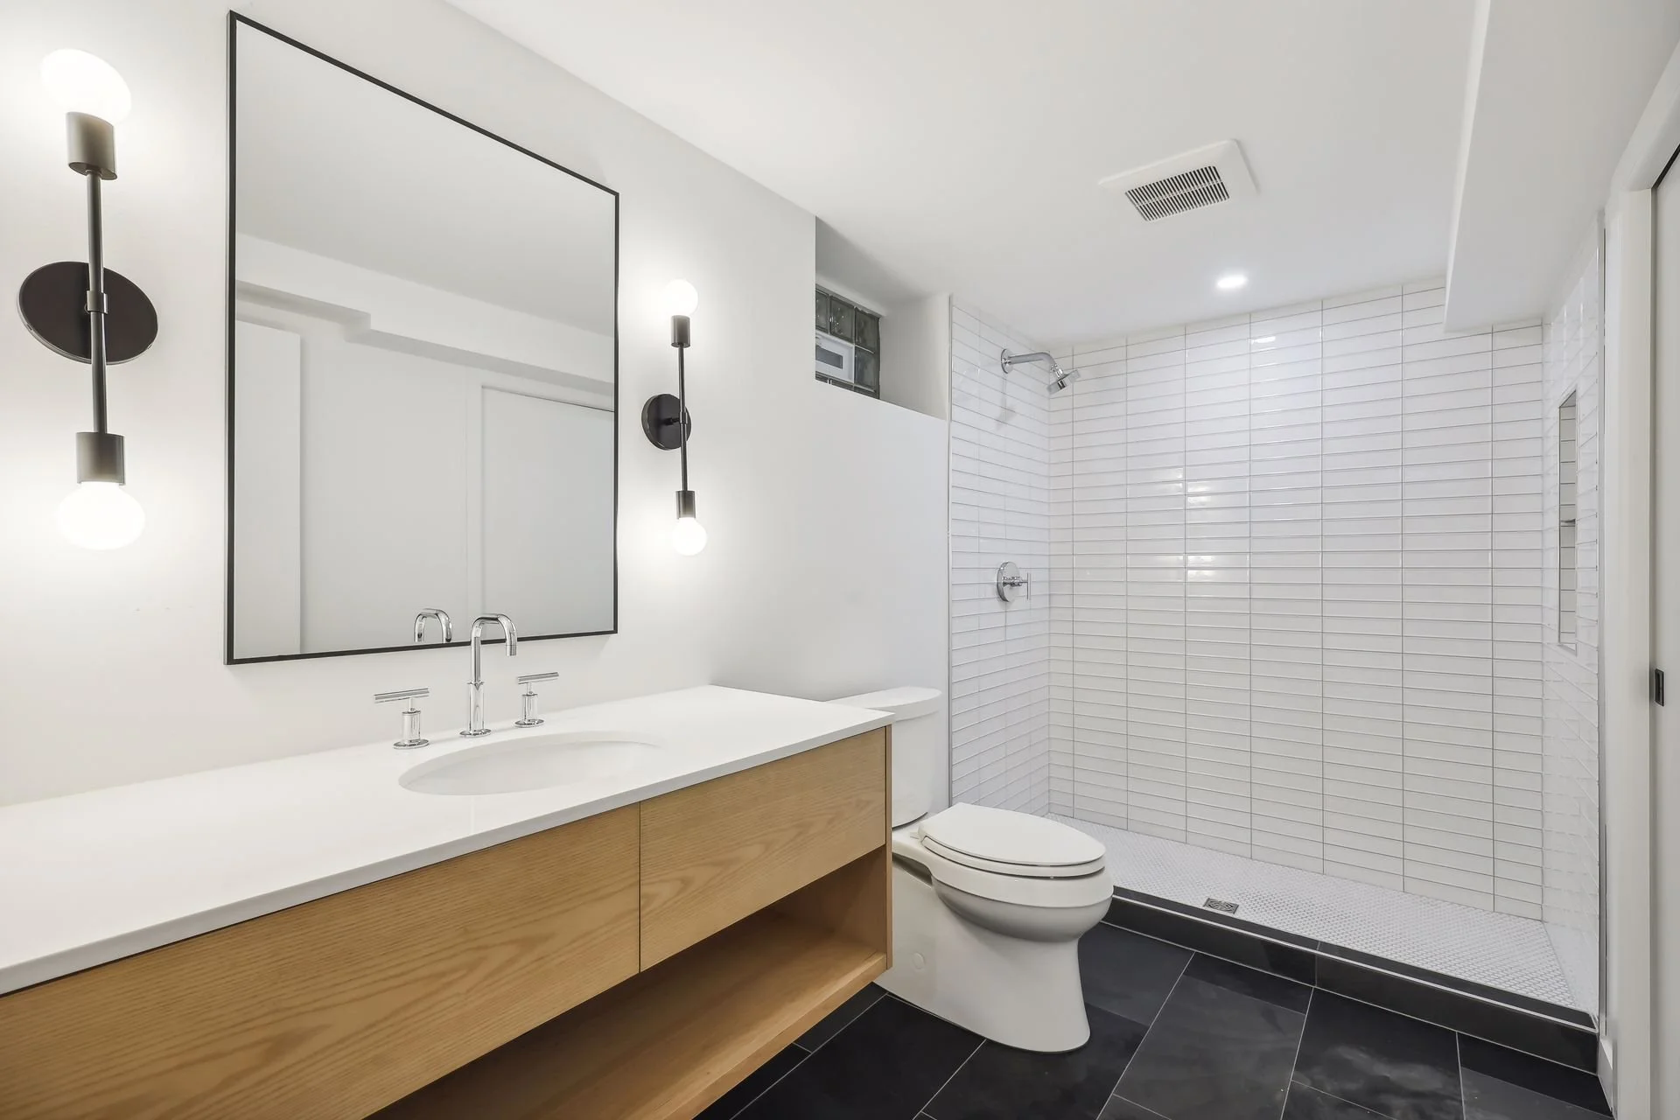
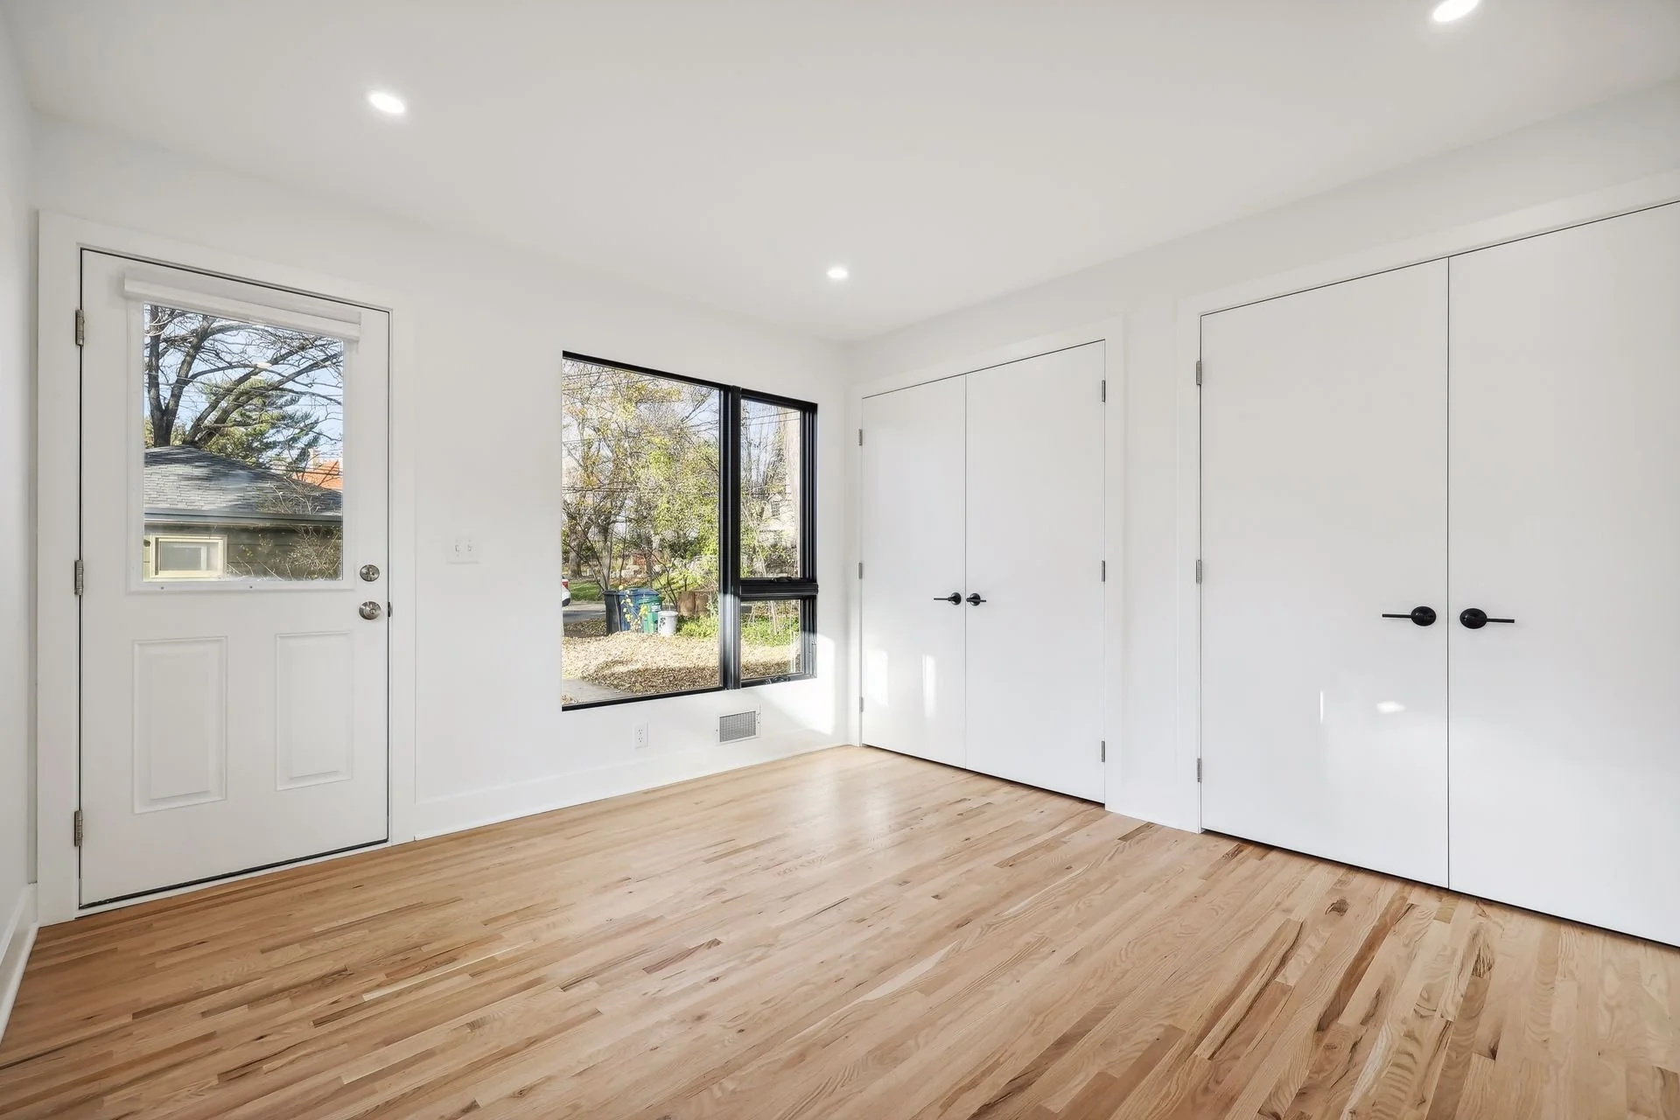
Starting from scratch is one of the most exciting yet intimidating projects for a homeowner, especially when you are touching nearly every room in the house.
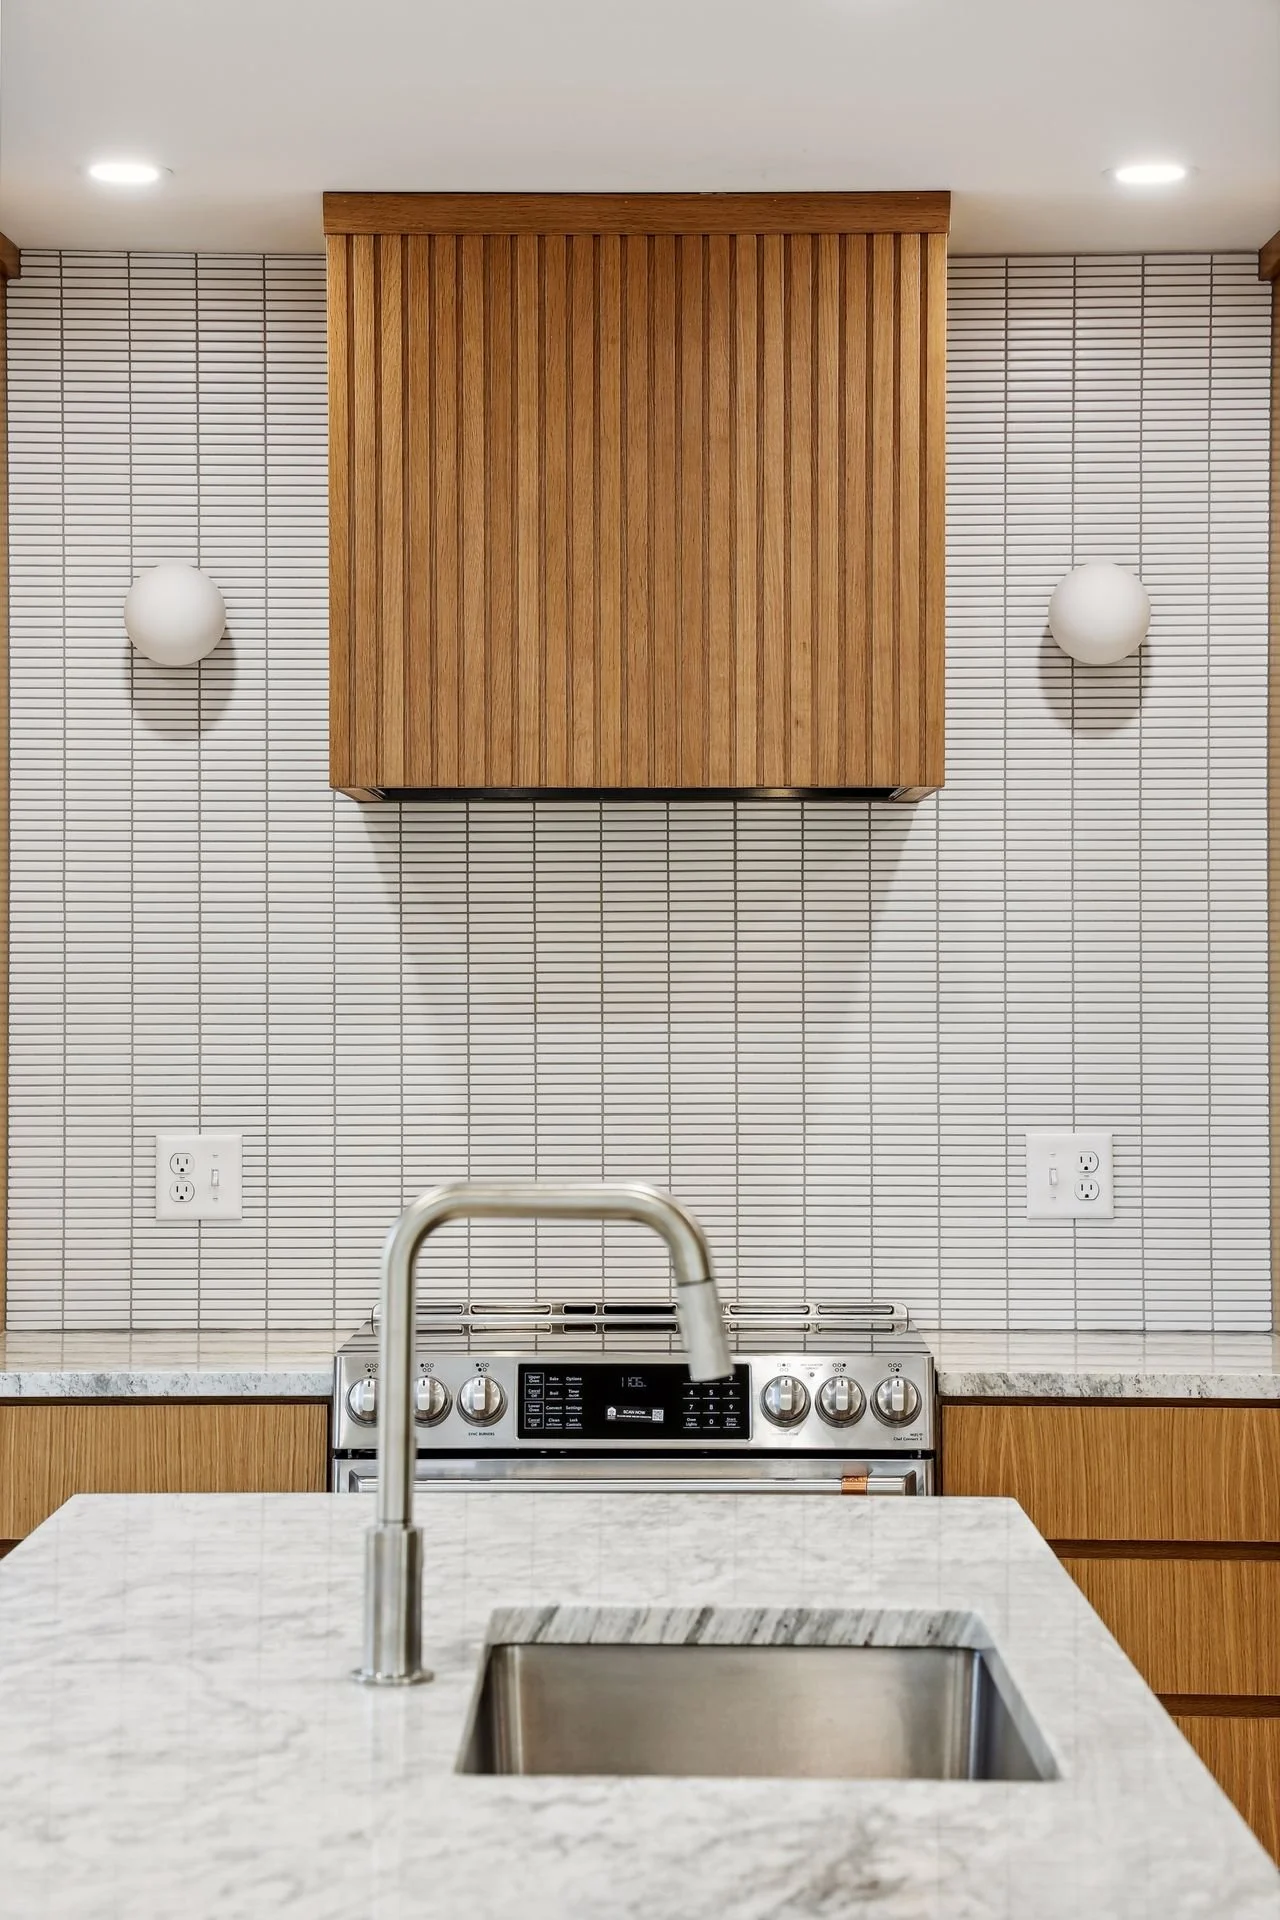
Again in South Minneapolis, this home saw a complete remodel from top to bottom. Wood flooring, new paint, trim work, windows, complete kitchen and bathroom gut and remodel, and much more.
Wanting to have a modern look without losing the warmth and charm so many homes do, we had light color wood complement white walls and subway tile to create a satisfying contrast that sustains the new look without sapping the home of life.
One of our favorite things to do is create the indoor-outdoor transition and feeling seamless. Here we had large black framed windows and sliding doors off the kitchen to the backyard. Given Minnesota’s limited time of acceptable outdoor weather, maximizing those days where outdoor enjoyment is possible is crucial for enjoying a modern home.
While we often work with existing floorplans and modifying portions of homes, starting from scratch gives us flexibility to make our client’s home dreams complete.
So Much More…
With hundreds of remodels under our belts, Re-dwell can make your dream kitchen, bath, interior, or exterior possible. We have many more examples in our gallery, and even more in our backlog. We would love to have a chat about your next potential project!